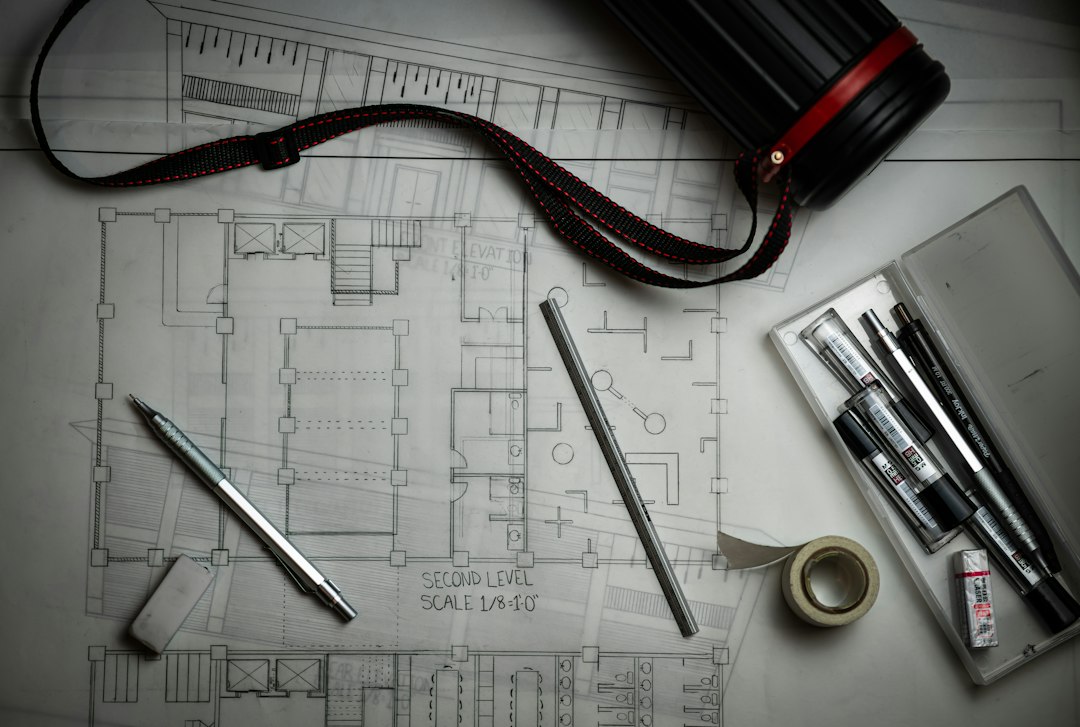
Field & Frame handles residential remodeling projects where multiple trades, selections, and construction phases need to be coordinated under one plan.
01
Kitchen remodeling
Layout changes, custom and semi-custom cabinetry, countertops, backsplashes, flooring, lighting, appliances, plumbing, electrical, drywall, trim, and paint.
02
Bathroom remodeling
Primary baths, hall baths, powder rooms, showers, tubs, waterproofing, tile, ventilation, cabinetry, plumbing, lighting, and accessibility improvements.
03
Basement remodeling
Finished basements, family rooms, offices, bars, guest rooms, bathrooms, egress planning, flooring, ceilings, storage, electrical, plumbing, and HVAC coordination.
04
Home additions
Primary suites, bedrooms, mudrooms, family rooms, garage expansions, second-story additions, roof tie-ins, foundations, and full interior finish work.
Siding and trim updates, windows and doors, entry improvements, exterior carpentry, porch/deck work, and exterior changes tied to larger remodel scopes.
THE WORK BEHIND THE VISIBLE REMODEL
The finished room only works when the trades behind it were coordinated.
Fixture moves, new circuits, service needs, lighting, appliances, outlets, switches, supply lines, drains, and code-driven updates coordinated into the remodel.
Wall changes, ceiling repairs, patching, finish levels, trim prep, and final paint integrated into the larger project rather than left as disconnected follow-up work.
Transitions, base, casing, doors, built-ins, flooring repair or replacement, and the details that visually connect the remodel to the rest of the home.
IF YOUR REMODEL TOUCHES MORE THAN ONE TRADE, THAT IS NORMAL.
Describe the rooms and goals. We’ll help organize the work around them.