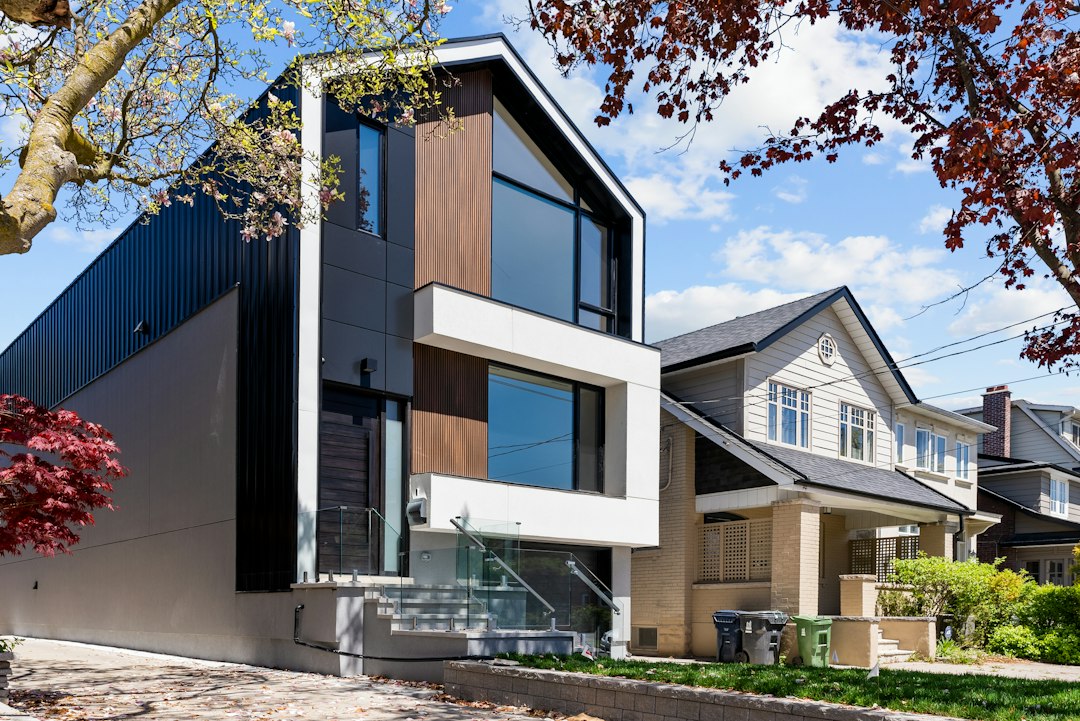
Make the house work better without losing what you like about it.
Kitchens, bathrooms, basements, additions, and whole-home remodeling with the planning, trade coordination, and communication needed to keep a major renovation from feeling improvised.
A kitchen refresh and a whole-house renovation should not start with the same conversation.
Choose the starting point that sounds most like your project.
I already have drawings
I know the rooms I want to change
I know the house is not working
I already have drawings
Bring the plans and selections.
We can review remodel scope, constructability, allowances, trade needs, and the decisions that still affect pricing or schedule.
I know the rooms I want to change
Start with the space.
Kitchen, bath, basement, addition, or several rooms—we can help turn goals into a workable remodel scope and identify what design work is still needed.
I know the house is not working
That is enough.
Storage, traffic flow, an outdated kitchen, an unfinished basement, not enough bedrooms, aging finishes, or disconnected rooms can all be the right starting point for a remodel conversation.
FEATURED REMODEL / KITCHEN + MAIN FLOOR
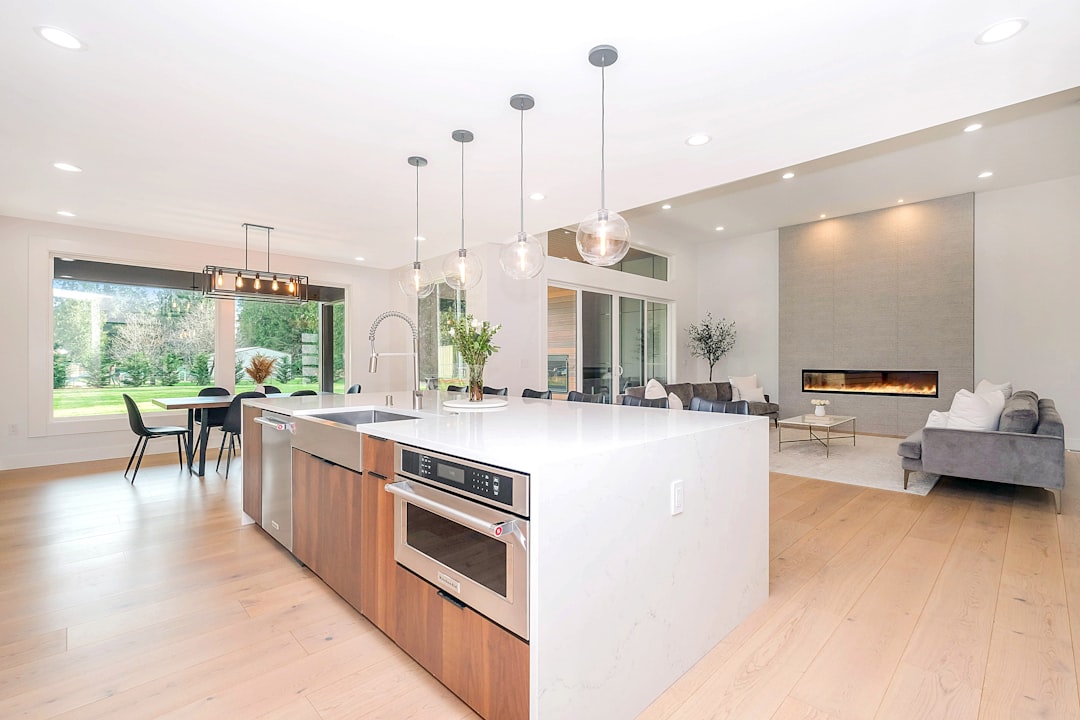
Better flow without turning the entire first floor into one room.
A kitchen and main-floor remodel that improved storage, light, circulation, and connection while preserving the rooms that made the house feel established.
Multi-room renovations, window and door replacement, siding and exterior refreshes, interior trim, flooring, drywall, paint, and coordinated system updates.
YOU DO NOT NEED A FINISHED PLAN TO START TALKING ABOUT A REMODEL.
Tell us which rooms are changing, what is not working, and roughly where you want the investment to land.