REMODELING PROJECTS

Show the work. Explain what changed.

A remodeling portfolio should help homeowners understand the problems solved, the work involved, and how a project came together—not just present finished-room photography.

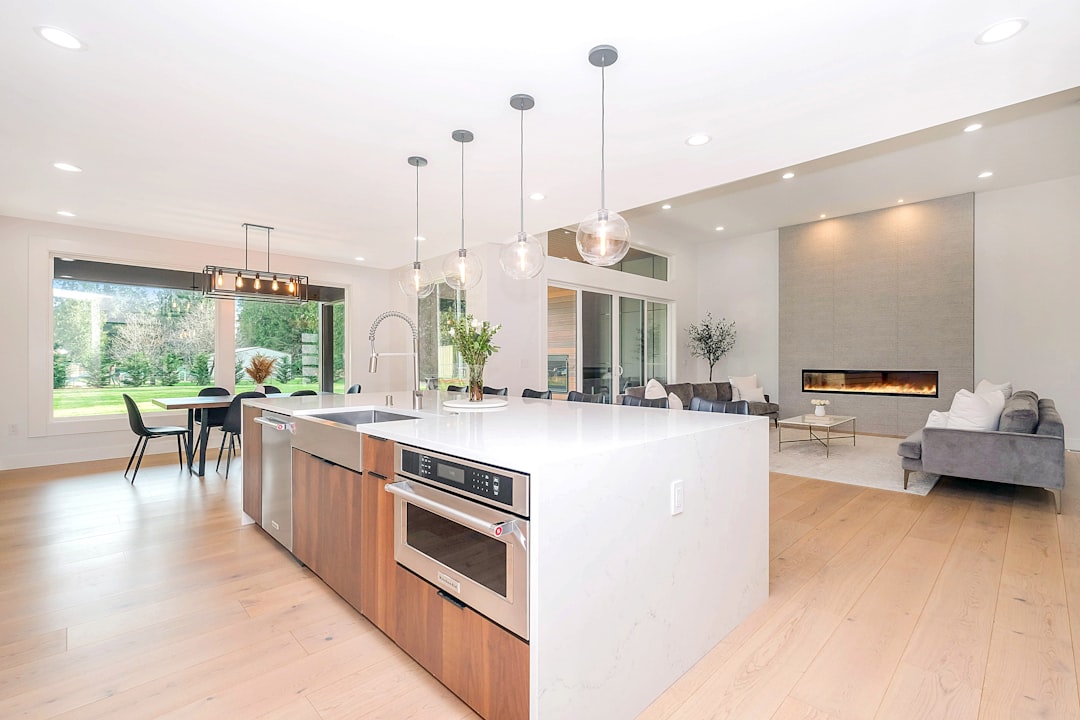
Custom renovated kitchen with modern cabinetry
01 / KITCHEN + MAIN FLOOR

Kitchen remodeling without erasing the rest of the house.

Goals: storage, circulation, better lighting, stronger connection to dining.

Work involved: structural opening, cabinetry, plumbing, electrical, flooring, lighting, drywall, trim, and paint.

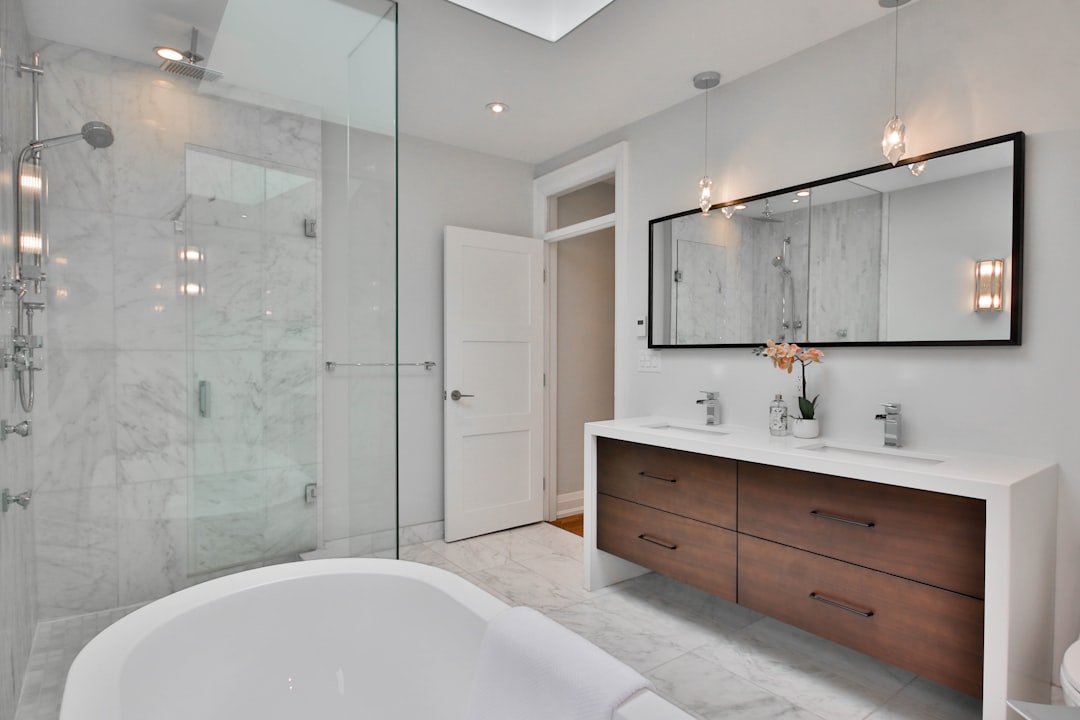
02 / PRIMARY BATH

A bathroom rebuilt around the footprint it already had.

Goals: better storage, larger shower, stronger lighting, calmer finishes.

Work involved: waterproofing, tile, vanity, plumbing relocation, ventilation, electrical, drywall, and paint.

Modern renovated bathroom with walk-in shower
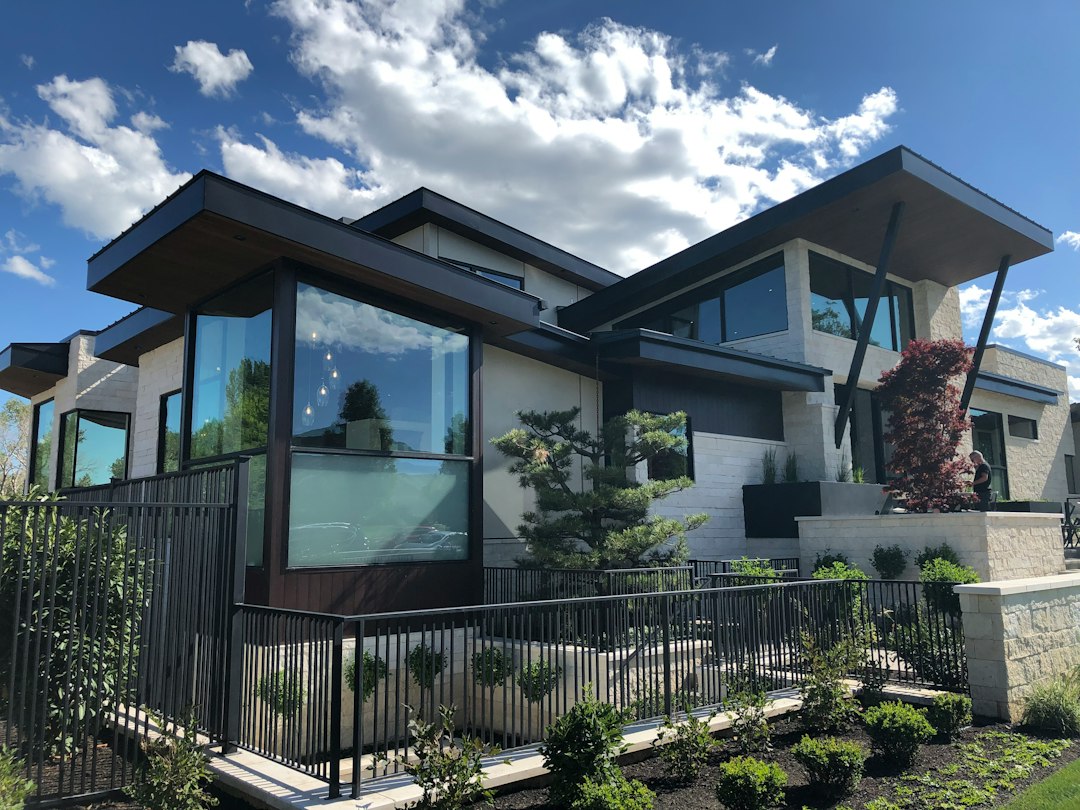
White and wood modern home exterior
03 / HOME ADDITION

More space without making the house look added onto.

Goals: additional family space and a more useful connection to the backyard.

Work involved: foundation, framing, roofing, windows, siding, HVAC extension, electrical, flooring, trim, drywall, and paint.

EVERY HOUSE STARTS WITH DIFFERENT LIMITS.

Show us the rooms, the problems, and what you want to improve.

You’re Viewing This Demo Field & Frame Remodeling Home Remodeling
Comparable Custom Build $4,500
Start From This Demo $3,000